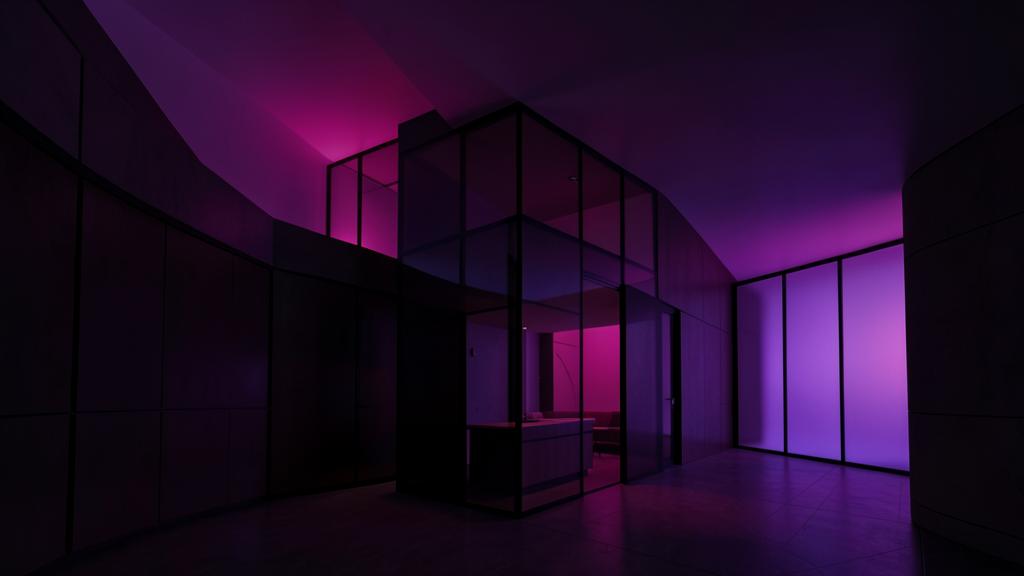
Turn architectural plans into clear 3D interior and exterior visuals with believable light and materials.
Created by Rainbow View Academy
8h 30m18 lessonsNot yet ratedNew course
Course overview
Architectural visualisation communicates a building before it exists. This course covers reading and preparing architectural models, setting up interior and exterior spaces, applying realistic materials, lighting a scene for daylight and interior conditions, and framing cameras for a presentable render.
What you will learn
Prepare an architectural model for visualisation
Apply believable materials to surfaces
Light interior and exterior scenes
Frame and render a presentation image
Requirements
• No prior experience is required
• A computer able to run your chosen 3D and rendering software
• A simple floor plan to work from
Who this course is for
Architecture and building students
3D beginners drawn to interiors
Designers presenting to clients
Curriculum
6 modules · 18 lessons · 8h 30m
Practical project
Basic architectural visualization
Produce a rendered interior or exterior view from a simple plan.
Project objectives
• Build or prepare the model
• Apply materials and lighting
• Compose and render the final view
What you need
• 3D and rendering software
• A floor plan or reference
Expected output
One finished render at presentation resolution.
How it is assessed
• The space reads clearly
• Materials and light are believable
• Camera composition is intentional
• Work is submitted in the requested format before the deadline
Upload your project files and a short written summary of your process through the course project submission area. Submission review opens when the assessment system is released.
Your instructor
Rainbow View Academy
Academy Instruction Team
Course instruction is delivered by the Rainbow View Academy team. Individual instructor profiles will be added as the faculty grows.